
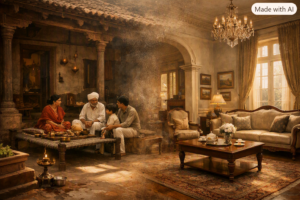
Have you ever wondered why a house has a drawing room, dining room, bedroom, kitchen and living room? Today, we take these names for granted. A house plan comes with boxes neatly labelled: Living Room. Dining. Master Bedroom. Kitchen. But it wasn’t always so. For much of human history, people did not divide their homes according to the very specific functions we have today. A home was often one large shared space where people cooked, ate, worked, talked, slept and entertained themselves.
So how did we arrive at the modern house—with a different room for almost everything?
The answer is a fascinating mixture of history, changing lifestyles, social customs, privacy, technology and, quite frankly, a little bit of showing off.



Once upon a time, one room did almost everything
In old Indian homes, particularly traditional rural and joint-family houses, the angan or courtyard was often the centre of life. The house was not necessarily designed around entertaining outsiders. It was designed around family and community. People cooked, children played, women worked, elders sat and chatted, food was prepared and eaten, and neighbours dropped in. Privacy existed, of course, but the idea of giving every activity its own enclosed room was not the norm.
In many traditional homes, architecture followed climate and community life. Courtyards provided light and ventilation. Verandahs offered shade. Kitchens were placed according to practical needs. Sleeping arrangements could change with the season. The house was less a collection of rooms and more a living organism. Then came a gradual change.
The house began to acquire rooms
As homes became larger and households became more prosperous, people began separating different activities. In Europe, for example, the medieval Great Hall was the centre of domestic life in wealthy households. Eating, socialising, conducting business and other activities happened there. Over time, houses acquired more specialised rooms.
A separate room for eating.
A room for receiving visitors.
A room for sleeping.
A room for reading.
A room for servants.
A room for almost everything.
And this wasn’t simply about convenience.
It was also about social status.
Having a room that wasn’t required for everyday survival was, in itself, a sign of prosperity. If you had a dining room, it suggested that you had enough space to eat separately from the kitchen. If you had a library, perhaps you had enough books to require one. And if you had a room specifically for receiving guests… Well, you were making an impression.
But why is it called a “drawing room”?
Here is one of my favourite bits of domestic history.
The drawing room has nothing to do with drawing pictures.
The word comes from “withdrawing room.”
In formal households in Britain, particularly among the wealthy, people would traditionally withdraw from the dining room after dinner. The room where they withdrew became known as the withdrawing room, eventually shortened to drawing room. An interesting social ritual was attached to it. After dinner, women and men could separate for a while. Women might retire to the drawing room while men remained at the dinner table, drinking, smoking and discussing matters of the day. Later, the drawing room became the place for conversation, music, tea and entertaining guests. By the Victorian era, it had become one of the most important rooms in a respectable middle- and upper-class home.
In other words, the drawing room was not just a room.
It was a stage for society.
The dining room was also a social invention
Today, we think of a dining room as simply the place where we eat. But historically, a separate dining room represented a change in the way people thought about meals. Eating became an occasion. The dining table became a place for formal dinners, guests, conversation and social rituals. And the dining room was deliberately separated from the kitchen. That separation is particularly interesting. For centuries, cooking was messy, smoky and labour-intensive. In wealthy homes, servants prepared food away from the family’s formal entertaining spaces. The beautifully laid dining table showed the finished product. The work behind it was kept out of sight. We still do a version of this today. Think about how often someone says:
“Guests are coming. Jaldi se kitchen saaf kar do!”
We may have modern appliances and modular kitchens, but the old instinct remains. The kitchen is where the work happens. The dining room is where the result is displayed.
And then came the “living room”
The term living room is comparatively modern. As lifestyles changed, homes became less formal. The family needed a comfortable space where people could simply live – Watch television, read the newspaper, Talk, have tea, doze off, argue about the remote, and pretend not to hear when someone says, “Dinner is ready!”
The formal drawing room began losing some of its importance. The living room became the heart of the modern family home. And that tells us something important. The names of our rooms changed because our lives changed.
What happened in Indian homes?
India, of course, followed its own path. Traditional Indian homes were shaped by climate, extended families, caste and community customs, occupation, religion, available materials and local architecture. The courtyard was enormously important in many traditional houses. But during the colonial period, particularly in urban and affluent households, European ideas of domestic architecture began influencing Indian homes.
The drawing room became a familiar feature. It was the room where guests were received. And this distinction between the “guest area” and the “family area” became deeply embedded in middle-class Indian life. Many of us grew up knowing that certain things simply weren’t done in the drawing room. You didn’t leave your schoolbag there. You didn’t lie down on the sofa with your feet up. You didn’t eat biscuits and leave crumbs everywhere.
And certainly… you didn’t use the good cushions.
The drawing room was for guests. The family could have its own sitting room or spend most of its time elsewhere. The room represented the family’s public face.
The beautiful sofa that nobody was allowed to use
If you grew up in an Indian middle-class home, you may remember this phenomenon. There was often a sofa set that looked almost untouched. It was polished. It had cushions arranged perfectly. Perhaps there was a centre table with a lace cover. Maybe a showcase stood nearby displaying crockery, trophies, crystal pieces or souvenirs from someone’s travels.
And then there was the rule:
Don’t mess it up.
Why?
Because the drawing room wasn’t entirely ours. It belonged, in a sense, to the people who might come – relatives, neighbours, the boss, the teacher, the prospective in-laws or unexpected guests.
The drawing room was where the household presented itself to the outside world. It was a little theatre of respectability.
From status symbol to wasted space
But homes continued to change. Families became smaller. Apartments became more compact. Domestic help became less available. Television changed family life. Then came computers, smartphones, streaming services and work-from-home. Suddenly, having a room that was used only when guests arrived seemed rather extravagant. The drawing room and living room began merging. Open-plan homes became fashionable. The dining area became part of the living space. The kitchen became something to display rather than hide. And today, many modern homes have one large living-dining-kitchen area.
We have come almost full circle. The walls have disappeared.
Perhaps the rooms tell the story of our lives
Look around your house sometime. Every room tells us something about the society that created it. The courtyard tells the story of a family-centred, climate-conscious way of living. The drawing room tells us about hospitality, hierarchy and social presentation. The dining room tells us about formal meals and changing social customs. The library tells us that books and learning once required physical space. The servant’s quarters tell us about class and domestic labour. The living room tells us about the rise of informal family life.
And today’s open-plan kitchen tells us that cooking has moved from something hidden behind the scenes to something that is increasingly part of family and social life.
Architecture is never just about bricks and walls. It records how people lived.
And what about our homes today?
Perhaps the most interesting change is that we are once again asking:
What do we actually need a room for?
A bedroom may be an office during the day. A dining table may become a workplace. The balcony may become a garden. The living room may become a yoga studio in the morning and a movie theatre at night. The formal boundaries between rooms are disappearing. We are designing homes less around social rules and more around how we actually live.
And perhaps that’s progress. But I have a soft corner for those old houses. For the angan where everyone somehow found a place. For the verandah where evenings stretched lazily into conversations. For the dining table where meals were rarely eaten silently. And yes, even for that immaculate drawing room where nobody was allowed to sit until the guests arrived. Because houses are never merely structures.
They hold our habits, our aspirations, our social rules—and our memories.
Perhaps that is why, when we grow older, we don’t remember the square footage of the house we grew up in.
We remember where we sat, who sat beside us, what was cooked, who came visiting and what happened in that particular room. The walls may change. The names of the rooms may change.
But the stories they hold… remain.
Neerja Bhatnagar
Feel free to connect with me on social media to stay updated on more content like this!
Instagram | Facebook | YouTube |Twitter |Podcast |
I have written 3 solo books and 3 anthologies. You can buy my books on Amazon. If you are on Kindle Unlimited, you can read them for free. Pls, do check and share your reviews.